
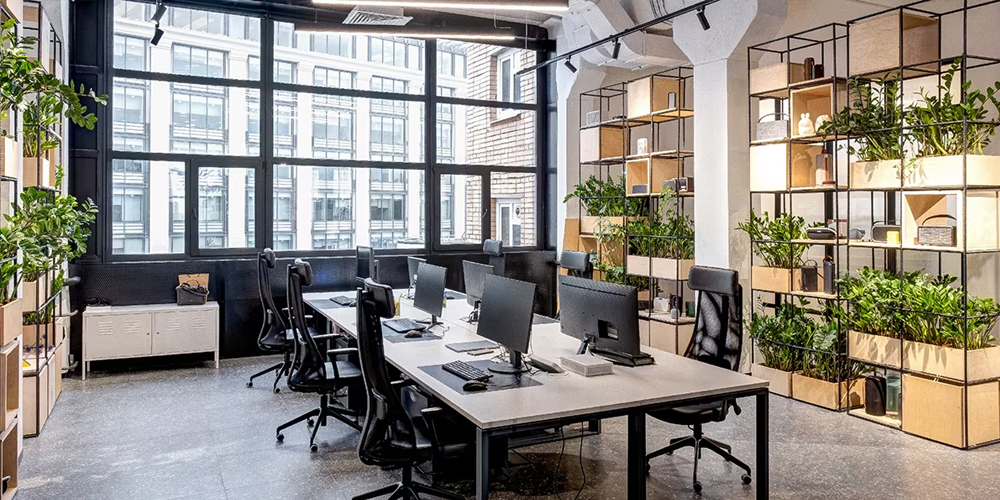
Professional Office Interior Design by HK Interior
A well-designed office is more than a collection of desks, chairs, and workstations. It is a space where employees collaborate, meetings take place, clients are welcomed, and important business activities happen every day. HK Interior provides professional office interior design solutions in Kurnool for businesses that want to create a productive, comfortable, and visually appealing workplace. Our approach combines practical space planning with modern design ideas to develop office interiors that support daily operations while presenting a professional image.
As office interior designers in Kurnool, HK Interior understands that every workplace has different requirements. A startup may need an open and flexible layout, while an established company may require cabins, meeting rooms, reception areas, workstations, and dedicated collaboration zones. We consider the nature of the business, number of employees, available floor area, workflow, storage requirements, brand identity, preferred design style, and budget before developing a suitable interior concept.
Complete Office Interior Design Services in Kurnool
HK Interior offers customised office interior design services covering the major elements required to create a functional workplace. Our planning can include reception areas, workstations, cabins, conference rooms, employee seating, storage units, pantry areas, waiting spaces, lighting, false ceilings, flooring, wall treatments, and decorative elements.
The objective is to make the available office space work efficiently without making it feel crowded. We carefully plan circulation areas, furniture placement, employee movement, meeting spaces, and storage so that the workplace remains organised and comfortable. By coordinating different elements as part of one overall design, we aim to create a consistent and professional office environment.
Modern Office Interior Design
Modern office interiors can create a fresh and professional atmosphere while supporting the changing needs of today's workplaces. HK Interior develops contemporary office designs using clean layouts, practical furniture, suitable lighting, coordinated colours, and efficient storage solutions. We focus on creating a balanced environment where employees can work comfortably and visitors can experience a positive first impression.
Depending on the business and its requirements, the design can include open work areas, private cabins, collaborative zones, meeting rooms, breakout spaces, and reception areas. Each zone is planned according to its purpose while maintaining a consistent visual connection throughout the office.
Smart Office Space Planning
Effective space planning is one of the most important parts of office interior design. An inefficient layout can create unnecessary movement, reduce usable space, and make employees feel uncomfortable. HK Interior carefully studies the available floor area and develops a layout that supports the way the business operates.
We consider workstation arrangements, management cabins, meeting rooms, walkways, storage, reception, pantry areas, and other functional requirements. For smaller offices, smart planning can help maximise usable space without making the workplace feel congested. For larger offices, clearly defined zones can help create a more organised and comfortable environment.
Reception and Meeting Room Interiors
The reception area is often the first point of contact for clients and visitors, making it an important part of office design. HK Interior creates reception spaces that reflect the company's professional identity while providing a welcoming environment. The reception desk, seating, lighting, wall treatments, branding elements, and storage can be coordinated to create a cohesive appearance.
Meeting rooms also require careful planning because they need to support presentations, discussions, client meetings, and team collaboration. We consider table placement, seating, lighting, technology requirements, storage, and overall ambience while designing meeting spaces. The result is intended to provide a professional and comfortable environment for productive conversations.
Comfortable Workstations and Employee Areas
Employees spend a significant amount of time in the workplace, so comfort and functionality should be central to office design. HK Interior plans workstation layouts with attention to movement, seating arrangements, lighting, storage, and available personal space. The layout can be adapted according to the number of employees and the type of work being performed.
Employee breakout areas and informal collaboration spaces can also be incorporated where appropriate. These areas can provide employees with a change of environment and encourage informal interaction. Our focus is to create a workplace that supports different working styles while maintaining a professional overall appearance.
Office Lighting, Colours and Materials
Lighting can have a strong impact on the appearance and atmosphere of an office. HK Interior considers both natural and artificial lighting while developing office interiors. Appropriate lighting can improve visibility in work areas while accent lighting can enhance reception areas, meeting rooms, and other important spaces.
Colours and materials are also selected according to the nature of the business and desired design style. A combination of neutral shades, accent colours, textures, furniture finishes, and wall treatments can help create a professional and distinctive environment. We coordinate these elements to ensure that the office has a consistent visual identity.
Brand-Focused Office Interiors
An office can be an extension of a company's brand identity. HK Interior incorporates suitable colours, signage, design elements, materials, and spatial features to help businesses create an environment that represents their professional image. The aim is to create an office that feels connected to the company's values without making the design overly decorative.
From the reception and waiting area to workstations and meeting rooms, each space can be planned as part of a unified design. This approach helps create a workplace that feels organised and professional for both employees and visitors.
Why Choose HK Interior for Office Interiors?
Choosing the right office interior designer can help businesses make better use of their available space and create a workplace suited to their daily operations. HK Interior takes a customised approach, beginning with an understanding of the client's business requirements, workplace culture, functional needs, design preferences, and budget.
We focus on balancing aesthetics with practicality. Instead of designing an office only to look attractive, we consider how employees will move, work, collaborate, meet clients, and use storage areas throughout the day. This practical approach helps create office interiors that are comfortable, organised, professional, and suitable for long-term use.