Stylish House & Building Elevation Design by HK Interior
The exterior elevation of a house or building creates the first impression of the property. A well-planned elevation can enhance the appearance of a structure while maintaining harmony with its floor plan, proportions, and functional requirements. HK Interior provides professional house and building elevation design in Kurnool for homeowners, property developers, and business owners who want a distinctive and well-planned exterior. Our design approach combines modern aesthetics with practical architectural considerations to create elevations that look attractive and complement the overall character of the property.
At HK Interior, we understand that every building has its own layout, dimensions, purpose, and design preferences. Instead of following a fixed template, we develop elevation concepts according to the property's structure, available space, number of floors, client preferences, and desired architectural style. Whether you want a contemporary home elevation, a simple modern façade, a luxurious villa exterior, or an appealing commercial building elevation, our team focuses on creating a design that is visually balanced and practical.
Custom House Elevation Design in Kurnool
A house elevation should reflect the personality of the homeowner while complementing the architectural layout of the property. HK Interior creates customised house elevation designs for independent homes, villas, duplex houses, and other residential properties in Kurnool. We consider elements such as balconies, windows, doors, parapets, entrance areas, exterior walls, projections, textures, lighting, and architectural features while developing the elevation concept.
Our designers can work with different architectural preferences, including modern, contemporary, minimalist, traditional, and elegant styles. The objective is to create a façade where different elements work together rather than appearing disconnected. Proper proportions, material combinations, colours, and lighting details can help give a home a distinctive exterior appearance while maintaining a clean and cohesive design.
Modern Building Elevation Design
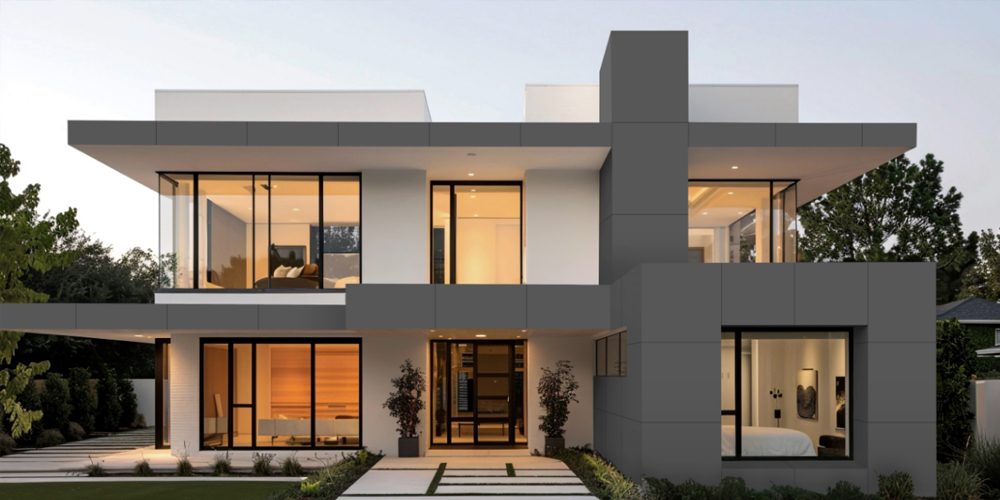
Modern building elevations often focus on clean lines, balanced proportions, simple forms, and carefully selected materials. HK Interior provides modern building elevation design services in Kurnool for residential and commercial properties. We aim to create contemporary façades that provide a strong visual identity without making the exterior unnecessarily complicated.
The elevation may incorporate elements such as glass, metal, stone textures, wood-finish surfaces, architectural fins, textured walls, balconies, and suitable exterior lighting depending on the design requirements. Each element is selected and positioned with consideration for the overall building structure. This helps create a modern appearance that remains practical and visually relevant over time.
3D Elevation Design for Better Visualisation
Understanding how a building will look after construction can be difficult when working only with traditional drawings. 3D elevation concepts can provide a clearer visual representation of the proposed exterior and help clients understand the relationship between different architectural elements. HK Interior uses visual design concepts to help communicate elevation ideas more effectively.
A 3D elevation view can help clients review aspects such as colour combinations, façade materials, balcony designs, entrance features, windows, exterior lighting, and overall proportions before finalising the concept. This makes it easier to discuss design preferences and make informed decisions during the planning stage.
Front Elevation Design for Homes and Buildings
The front elevation is one of the most visible parts of a property and plays an important role in defining its overall appearance. HK Interior pays close attention to the entrance, façade composition, windows, balconies, boundary elements, and other visible features while creating front elevation designs in Kurnool.
For residential buildings, we aim to create an inviting and elegant entrance that complements the character of the home. For commercial properties, the front elevation can be planned to create a professional appearance and stronger visual identity. In both cases, the design is developed around the building's structure and purpose.
Elevation Design for Different Building Types
Different properties require different elevation approaches. A compact residential house may benefit from a simple and well-proportioned façade, while a larger villa can accommodate more detailed architectural elements. Commercial buildings may require a more prominent exterior that supports business visibility and branding.
HK Interior provides elevation design solutions for independent houses, villas, duplex homes, apartments, offices, shops, showrooms, restaurants, and other buildings. We consider the property's purpose, dimensions, architectural layout, number of floors, and preferred style before developing the design. This customised approach helps ensure that the elevation is appropriate for the building rather than simply being decorative.
Materials, Colours and Exterior Details
The right combination of materials and colours can significantly influence the final appearance of a building elevation. HK Interior carefully considers the relationship between exterior textures, paint shades, glass, metal, stone, wood finishes, tiles, and other façade materials. The goal is to create a balanced combination that enhances the architectural form.
Exterior lighting can also add character to an elevation, particularly during the evening. Depending on the design, lighting can highlight architectural features, entrance areas, textures, balconies, and other important elements. We consider these details as part of the overall elevation concept so that the final design feels coordinated.
Why Choose HK Interior for Elevation Design?
Choosing an experienced design team can make the elevation planning process more structured and easier to manage. HK Interior focuses on understanding the client's expectations before developing the design concept. We consider the building layout, architectural style, functional requirements, available space, and preferred appearance to create a suitable elevation.
Our approach combines creativity with practical design thinking. We believe an attractive elevation should also work naturally with the building's structure and interior layout. By paying attention to proportions, materials, colours, lighting, and architectural details, we aim to create façades that are distinctive, functional, and visually appealing.